

FUJIMORI Terunobu’s “Origins of Architecture” Series No. 16:
The "Earthen Houses" of Iceland
FUJIMORI Terunobu
(Architectural historian and architect; Director, Tokyo Metropolitan Edo-Tokyo Museum; and Emeritus Professor, University of Tokyo)
Whether involved in architecture or not, most readers likely picture the pit dwellings of Japan's Jomon period, often described as the country's earliest form of habitation, as having thatched roofs laid low over the ground. This is only natural, as such forms are how the dwellings are depicted in history textbooks and reconstructed at archaeological sites across the country.
Over roughly the past 30 years, however, advances in archaeological excavation and comparative studies with examples from around the world have made it clear that this understanding is mistaken. In the first place, with the polished stone tools of the Jomon period, thatches could not have been harvested.
If not thatch, what form did the roofs take? The roofs are now understood to have formed gentle, grass-covered mounds rising from the ground, with a thin layer of soil beneath the grass, followed by bark as a waterproofing layer, and a framework of rafters and logs supporting the structure. In Japanese archaeology, this type of roof is known as tsuchibuki ("earthen roofing"), but since what one actually sees from the outside is not the earth itself but the grass—serving as turf—that prevents the soil from washing away, I would suggest that it is more fitting to call it shibabuki ("turf roofing").
Such turf-roofed houses may be described as dwellings enveloped in earth: the sunken floor is earthen, the low rising walls are earthen, and the roof, beneath its grassy surface, is likewise formed of soil. Remarkably, known as turf houses, houses of this kind remained in use in Iceland until relatively recent times, having been inhabited for more than ten 10,000 years, from the Neolithic era through the 20th century.
Iceland, surely among the northernmost and coldest regions ever settled by humans, is an island at the northern edge of the North Atlantic. Even today, ice caps that persist through summer cover parts of the land. Grass grows, but trees are scarce, and in earlier times people are said to have gathered driftwood to build their homes. The principal industries were fishing and sheep farming, with wool as the main source of income. Their food staples were potatoes and beans grown on the limited plots of land available for farming, along with abundant fish and mutton.
The first settlers in the Neolithic period are thought to have come from Scotland. From the 14th century, the island became a Danish colony, eventually gaining independence in 1944.
After landing at the airport in Reykjavík and spending a night there, I hired a taxi early the next morning and drove clockwise around the island for about 4 hours. There were no fields in sight; at intervals of roughly an hour, small settlements dotted with buildings appeared, surrounded by sheep and cattle grazing on the grass.
When I asked the driver—who seemed to have guessed from my destination what I had come to see—how recently such houses had been lived in, he replied, "My parents' house was like that, and there were many until not so long ago."
Among the many turf-roofed houses that have been rapidly abandoned in recent years, the Glaumbær turf houses have been preserved in their original state due to their historical significance and excellent condition.
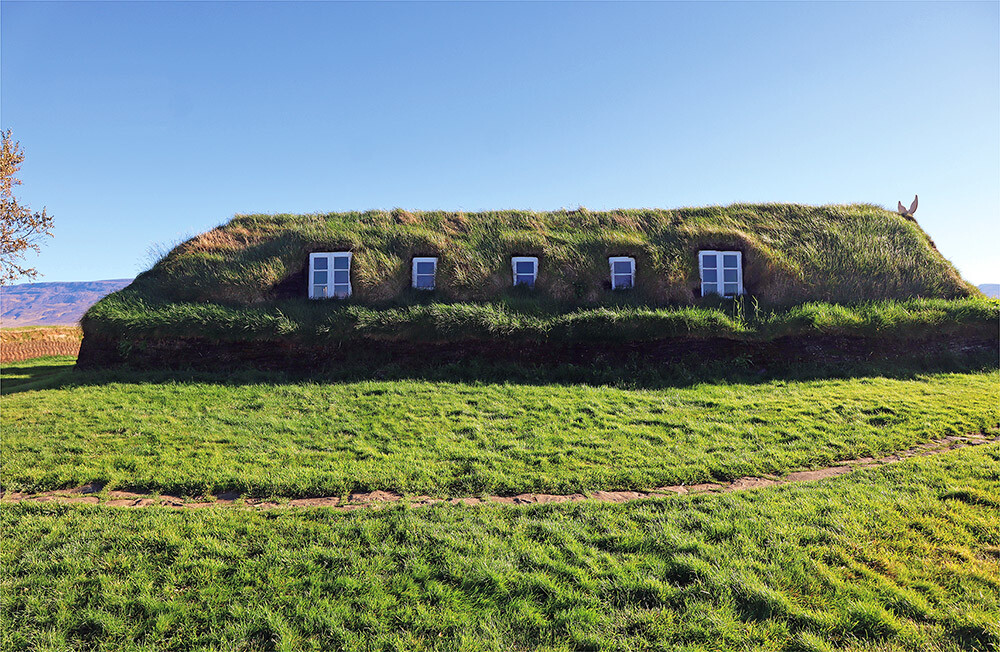
There is a reason why this particular complex alone has survived so well. In the 17th century, a wealthy Englishman on an expedition recognized its significance and subsequently provided financial support to ensure its preservation.
When I first glimpsed the buildings through the car window, I was struck by the importance of windows. Without them, one might easily mistake the complex for a rural waterworks facility or simply a series of earth mounds. The windows are unmistakable signs of human life within.
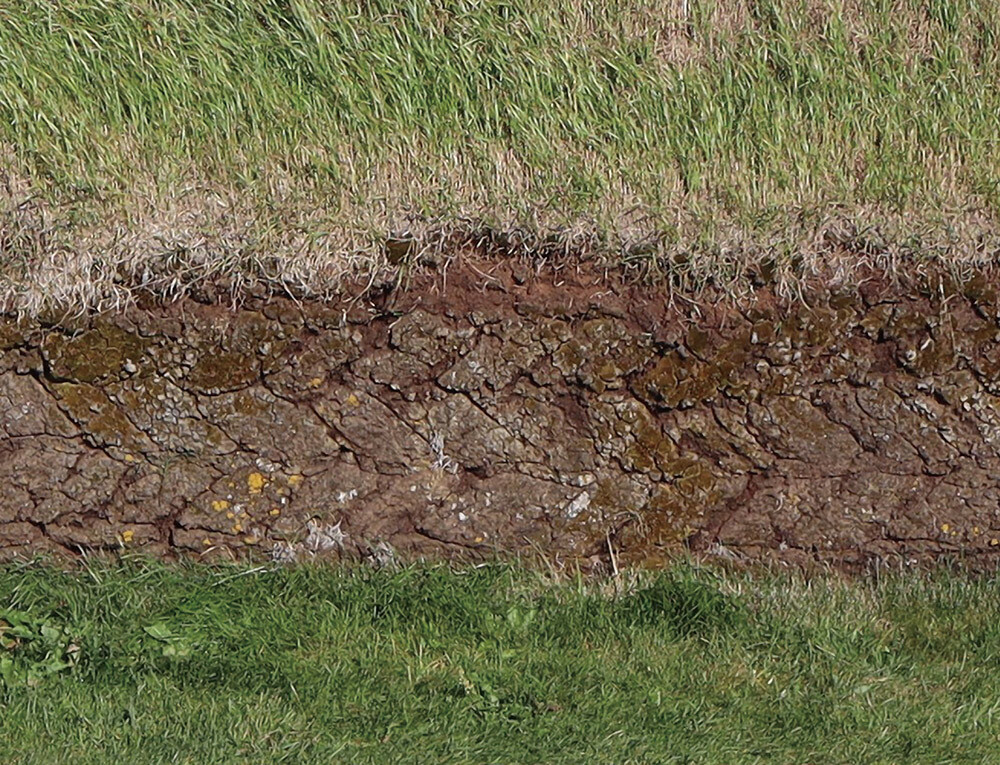
Looking more closely at the sides of the buildings, one can see that the walls are built up in layers resembling blocks about the size of concrete masonry units. These are formed from compressed, withered grasses intertwined with fine roots. The marsh vegetation that spreads across the surrounding wetlands does not readily decay in the severe cold, even after dying back in winter; instead, it accumulates over ten or twenty years, becoming a semi-carbonized, porous, soil-like material. Cut into blocks with an edged tool, this material was stacked to form walls and laid over rafters as roofing material. In Japan, earthen roofs would have used bark—such as that of cypress or white birch—as a waterproofing layer, but here no such layer appears necessary. Presumably, the thick strata of former grasses draw infiltrating moisture downward by capillary action, directing it into the walls and ultimately into the ground.
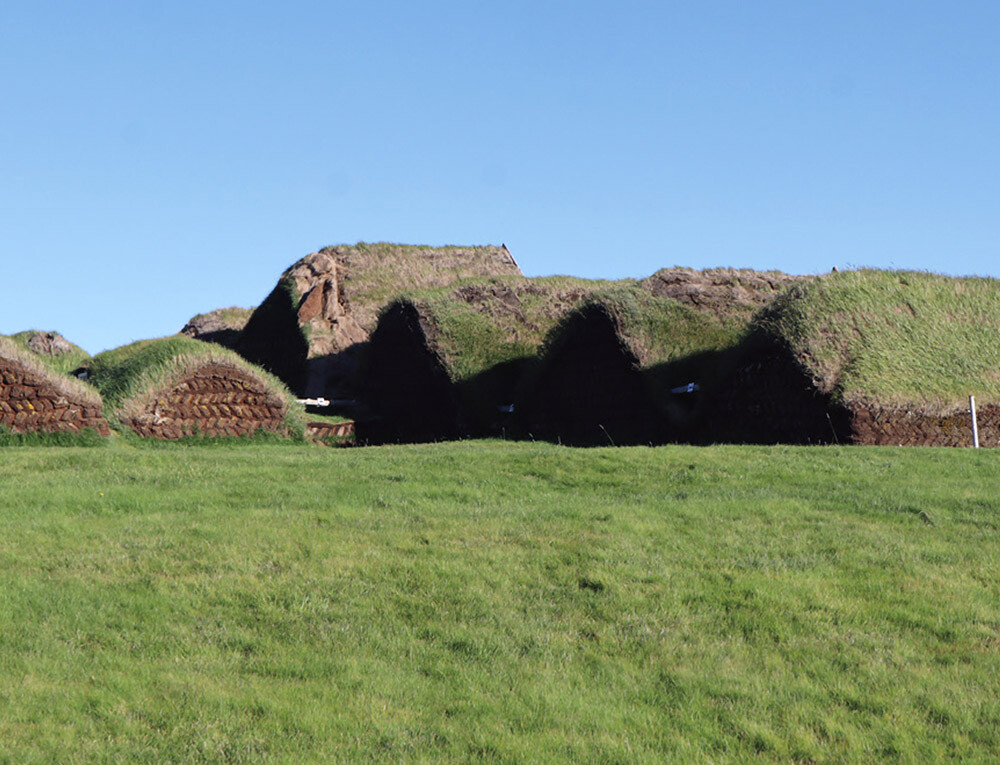
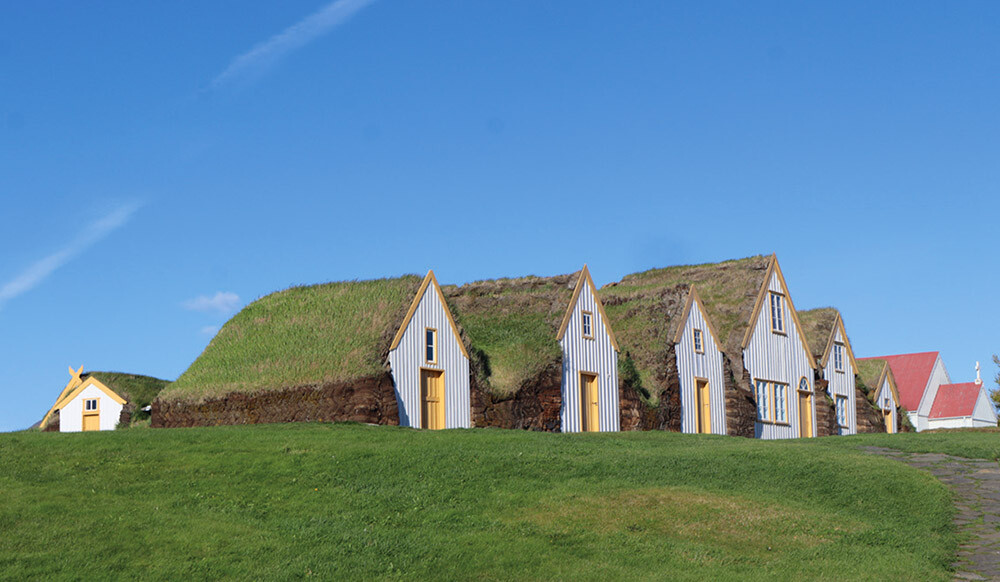
Circling to the south side, one finds, somewhat unexpectedly, a row of six gabled roofs, their gable ends constructed not of turf but of painted wooden boards. According to local studies, the history of these buildings is well documented: as of 1681, this row extended further than it does today and was composed of three connected units. This portion alone had wooden walls. Earlier examples known from excavations suggest that the entire complex was once earthen, with entry and exit likely through roof openings.
Even now, apart from the southwest side, the Glaumbær turf houses largely retain their all-earthen construction. A look at the plan reveals that, rather than simple pit dwellings, they consist of a thick mass of earth into which spaces have been hollowed out in all directions, like the tunnels of an ant colony. The section with five windows that I first saw served as the family sleeping quarters, divided into three rooms, where two, six, and two beds respectively are placed on wooden floors. While the buildings have wooden floors in their present state, in earlier times people must have slept directly on the earthen floor, using grass and animal skins for bedding.
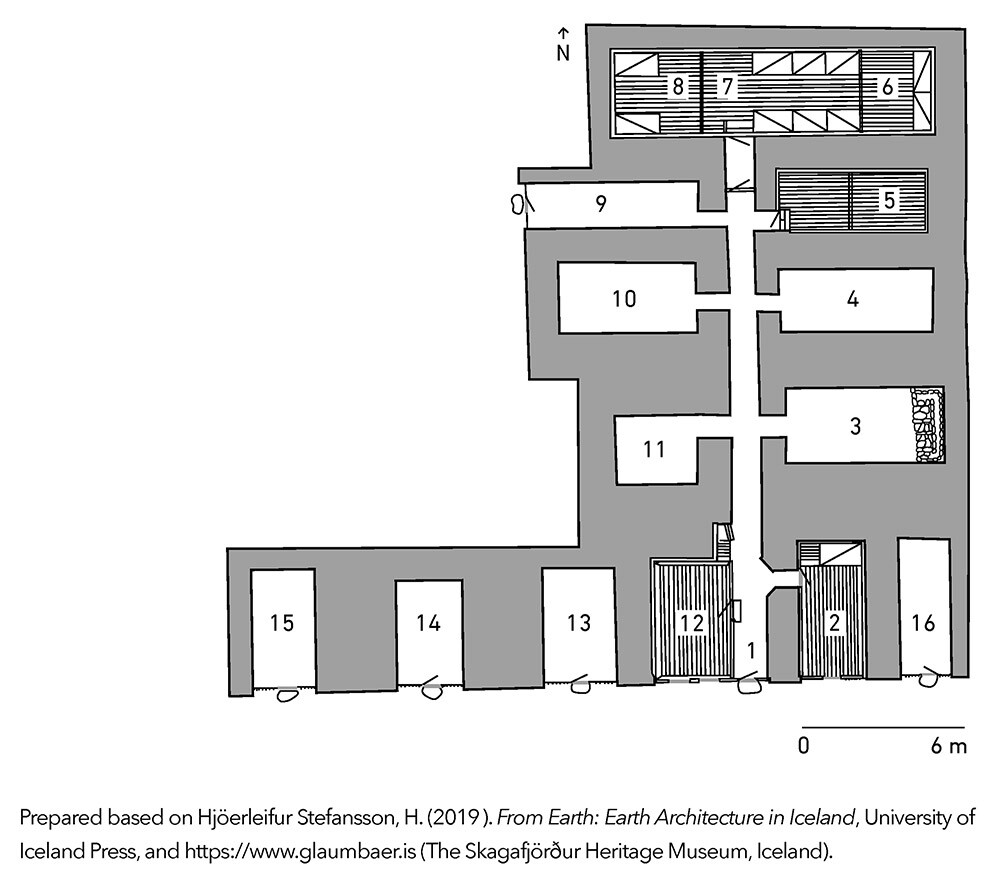
2 Back Entrance & Guest room
3 Kitchen
4 Main pantry
5 Guest room
6-8 Communal living space
9 South door
10 Long pantry
11 Dairy
12 Guest room
13-14 Storeroom
15 Smithy
16 Fuel storeroom
As long as the hearth fire was kept burning, the interiors remained not only warm but also dry, allowing the inhabitants to pass the winter and make it through to spring. Fuel could be obtained from the semi-carbonized layers of former grasses. It could get a bit smoky, but that was just part of the deal.
- Current page: page 1
- 1 / 1
FUJIMORI Terunobu
(Architectural historian and architect; Director, Tokyo Metropolitan Edo-Tokyo Museum; and Emeritus Professor, University of Tokyo)
Born in 1946. Earned a graduate degree from the University of Tokyo’s Graduate School of Architecture. Fujimori’s major architectural works include Nira (leek) House, Takasugi-an, and the Mosaic Tile Museum, while his published works include Tokyo Project in the Meiji Era (Meiji no tokyo keikaku; Iwanami Shoten), Adventures of an Architectural Detective: Tokyo Edition (Kenchiku tantei no boken tokyo hen; Chikumashobo), and Fujimori Terunobu: How Architecture Works for People (Fujimori terunobu kenchiku ga hito ni hatarakikakeru koto; Heibonsha).
The issue this article appears
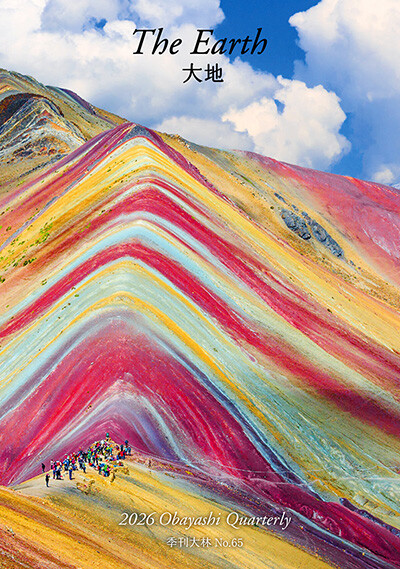
No.65 "Earth"
The earth nurtures life and sustains the rich natural environments that surround us. We live each day benefiting from its blessings. How did the earth come into being? And is there land on planets beyond Earth?
This issue explores the diverse and colorful landscapes found around the world and the ways in which they are intertwined with people’s lives. We also trace the geological processes that have shaped these distinctive landscapes. In the Obayashi Project, we took on the ambitious challenge of conceptualizing the creation of habitable terrain and the development of an environment capable of sustaining life inside a Martian crater.
We reflect on the richness and significance of the natural world nurtured by the earth and turn our thoughts to the future of our planet’s environment.
(Published in 2026)
-
The Colors and Expressions of the Earth
- View Detail
-
Earth's Soil and Planetary Soil
FUJII Kazumichi
(Unit Leader, Soil Homeostasis Research Unit, Fukushima Institute for Research, Education and Innovation) - View Detail
-
Who Owns Land in Space?: Rethinking the Ethics of Terraforming
MOTOMURA Yukiko
(Special Visiting Professor, Faculty of Life and Medical Sciences, Doshisha University; Guest Editor, The Mainichi Newspapers Co., Ltd.) - View Detail
-
Terraforming: Ecosynthesis and Ecological Restoration on Mars
Christopher P. McKay
(Planetary Scientist; Senior Scientist, NASA Ames Research Center) - View Detail
-
OBAYASHI PROJECT
Creating Habitable Terrain on Mars: Crater Paraterraforming
Concept: Obayashi Project Team
- View Detail
-
Dreams of the Red Earth: Five Hundred Years of Martian Settlement
TAKEUCHI Kaoru
(Science Writer; Professor, Faculty of Social Informatics, ZEN University) - View Detail
-
The "Earthen Houses" of Iceland
FUJIMORI Terunobu
(Architectural historian and architect; Director, Tokyo Metropolitan Edo-Tokyo Museum; and Emeritus Professor, University of Tokyo) - View Detail
-
The Earth's Memory: Landscapes Shaped by Nature and Human Life
- View Detail